
Show Joey the building
you have in mind.
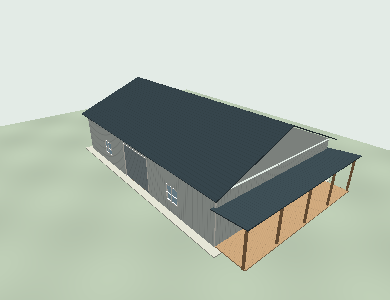
Explore a house, barndominium, garage, shop, post-frame barn or cabin in the website's interactive 3D designer. Try dimensions, room layouts and finishes, then share a saved concept with Martin Roofing and Construction for a project-specific estimate.
No account needed to start. Price on request. Concept design only.
Three ways to make the idea clearer.
You can start simple. You do not have to finish every room or choose every material before asking Joey a question.
Choose a starting building.
Pick a template and adjust the width, depth, floors, roof and exterior colors. Add concept doors, windows and extras such as a porch or attached garage.
Explore how the space works.
Use Floor plan to arrange rooms and move or resize objects. Try furniture, interior openings, porch options or a basement. Switch to Walk inside to explore the concept. Utility routes and layout checks communicate preferences; they are not trade or engineering designs.
Save it and send it to Joey.
Create an account when you want to save. Verify your email, reopen your designs later and use Send to Joey with project notes, location and contact details to request a review.
Know what the designer does.
Do I need an account to try it?
No. Start a concept without an account. Registration and email verification are required for customer sign-in and private saving.
Who can see my saved design?
Your saved designs can be viewed by you and authorized website Owner or TechnicalAdmin users. They are not published as pages for other customers to browse. Sending a design to Joey creates an estimate-review snapshot.
Can I see the building on my property?
Use Build on your property in the designer to choose a building spot on satellite imagery and preview your exterior on Google 3D terrain when the Maps integration is activated. Save the placement privately or include it in an estimate request. Coverage varies; imagery and placement are not a survey, setback check or construction approval.
Will it tell me the price?
No. Pricing stays Price on request. The property's requirements, materials and agreed work must be reviewed before a construction estimate is provided.
Can I build directly from the exported plan?
No. The designer is a conceptual planning tool. Exports, layout warnings and visual options are not engineered drawings, structural calculations, permit approval or electrical/plumbing code checks.
Can I request an estimate without using the designer?
Yes. Contact Joey directly with the project location and a description. Photos, an existing plan or a sketch are also useful starting points.
Central Missouri.
Lake of the Ozarks.
Serving Tipton, Sedalia, Jefferson City, Osage Beach and the surrounding communities listed in our service area.
Tell us where you plan to build. We will confirm the project scope and next steps with you.
See all 11 service communitiesSee your idea in 3D.
Start with a template and make it your own.